









Solar Ready · Australia
Engineering across the Coles network.
Individual buildings. A national body of work.
Roof assessments, inspections and structural engineering for Coles stores, working with multiple project partners.
- Coles stores assessed
- 300+
- Coverage
- Australia
- Scope
- Solar and other store engineering
The scale of the work
Repeat work. Individual attention.
Across the Coles network, our work includes roof assessments, site inspections, installation-load checks and repeat reviews as projects develop.
The volume brings familiarity with the work. It does not make the buildings interchangeable. Different roof structures, alterations and proposed installations each need their own assessment.
We work with multiple partners, bringing consistent structural advice to the requirements of each building.
The assessment process
From the roof to the supporting structure.
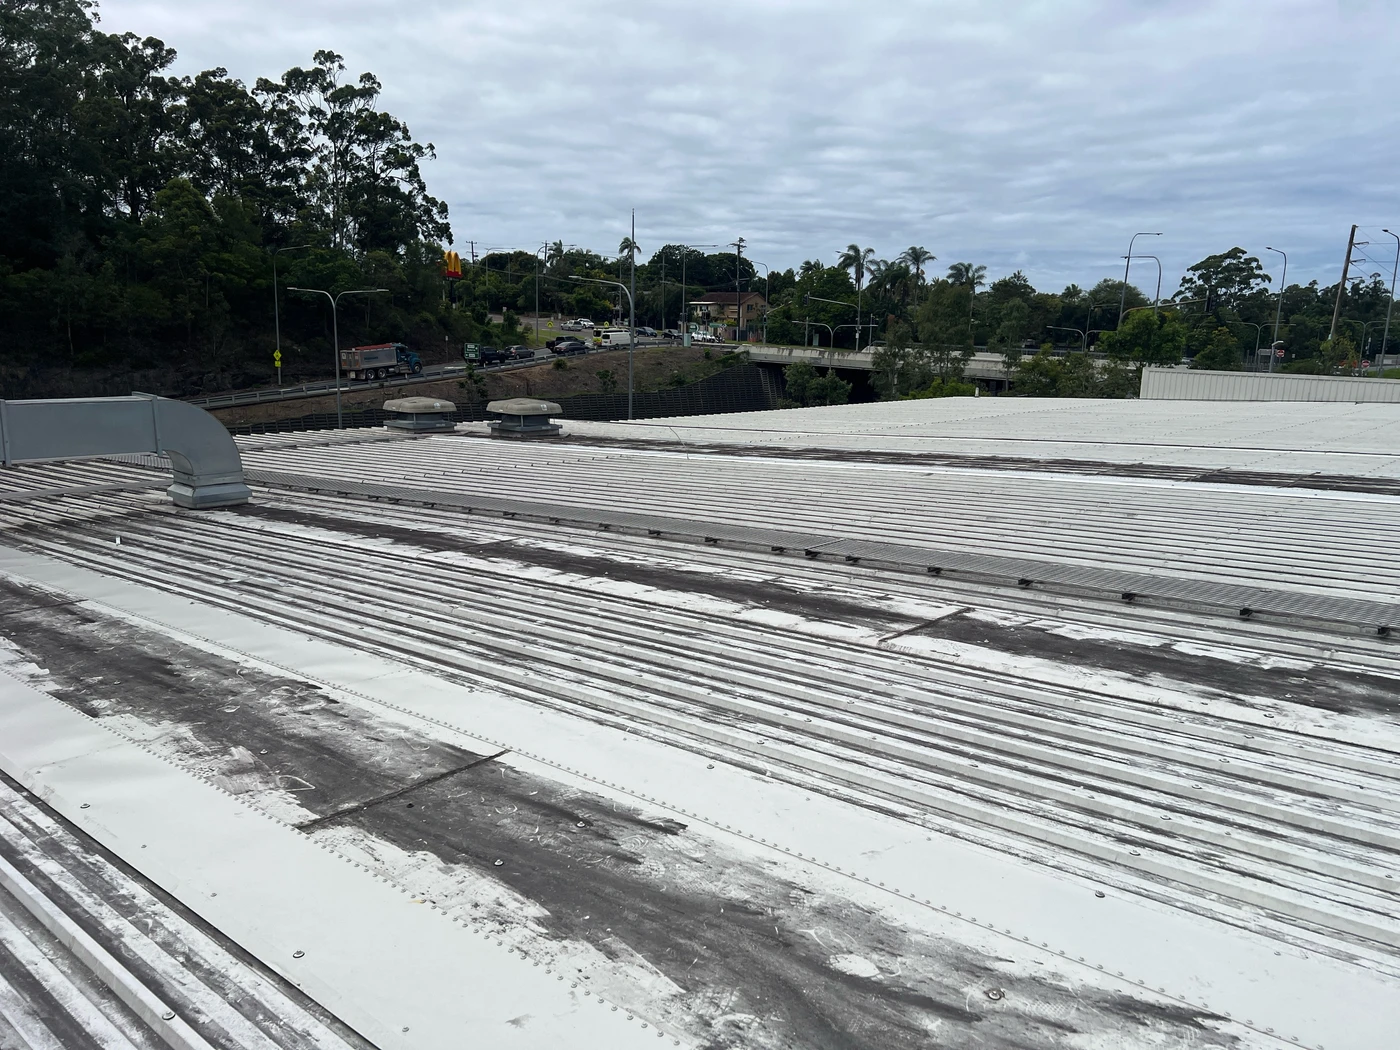
01 Inspect the roof
Document the roof layout, visible condition and existing equipment to inform the assessment.

02 Identify the structure
Record the steelwork, supports and connections relevant to the proposed loads.
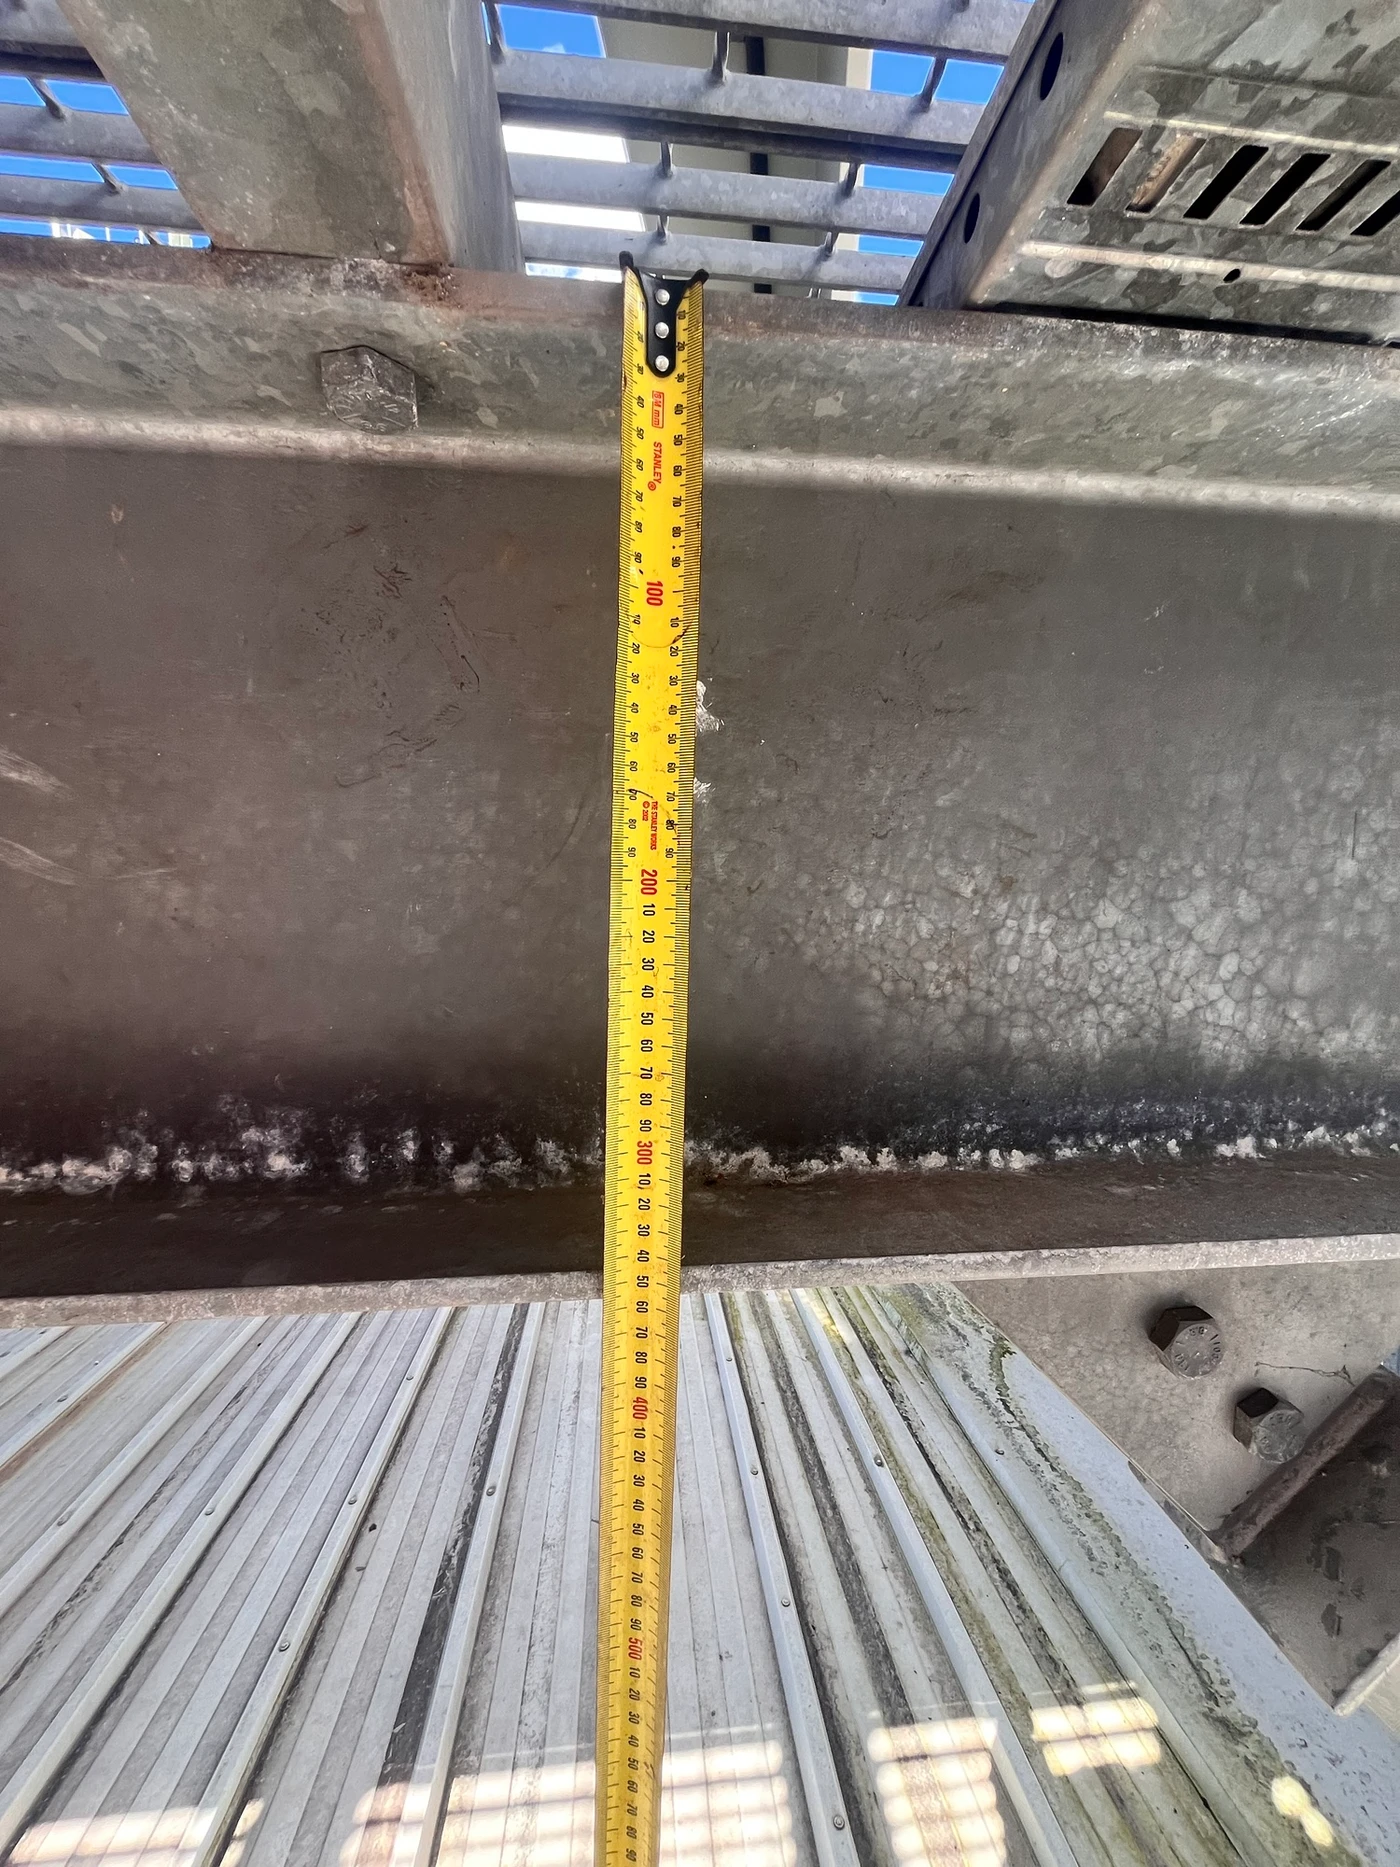
03 Confirm the dimensions
Site measurements help establish member sizes for the structural calculations.
Site photographs illustrate parts of the assessment process. The inspection scope depends on the building and project.
What we do
Clear structural requirements for the project team.
Assess and inspect
Review drawings and building information, with site inspections and further investigation where the brief requires them. The aim is to understand the structure that is actually there.
Check loads and connections
Assess solar mounting, temporary panel storage and equipment supports within the agreed scope. The installation process can place different loads on the roof from the finished system.
Review connections and changes
Check mounting arrangements and revised layouts, then document the assessed conditions and certification for the agreed scope.
Why individual buildings matter
Look beyond a standard roof layout.
Investigate what needs a closer look
The work has included a roof deflection investigation and an invasive inspection of a roof built over another roof. These are different questions from a straightforward panel-load assessment.
Work through the installation details
Custom flashing, inverter stands and mounting connections also appear in the work. A solar layout is only part of the structural picture.
Review changes as the project develops
Repeat assessments cover revised layouts, flush-mounted systems and temporary pallet loads. Changes need to be checked against the assessed structure and documented requirements.
Coles projects
Our work across Australia.
A selection of our work. Select a dot to see the state.
Loading the store map…
109 mapped locations · Approximate positions
Map notes and credits
The map shows 109 identified store locations from the wider programme. Repeat jobs are grouped together. Dots show towns and suburbs, rather than exact store positions.
Location data: GeoNames (CC BY 4.0) and Queensland Government place names. Outline: Natural Earth.
Working together
Familiarity built through working together.
Repeat work builds an understanding of the client’s process and the information the project team needs. Our role is to keep structural requirements clear, work through questions and changes, and explain the limits of each sign-off.
That is the value of an established working relationship: a familiar team, with individual attention to the building in front of us.