









Solar Ready · Sunlock
Solar carports with Sunlock
Structural design and certification across the carport system.
Gamcorp works with Sunlock and other project partners on commercial solar carports. Completed commissions show work ranging from system design and structural drawings to site-specific checks of array frames and footings.
ResultCompleted Sunlock commissions span commercial carport design and drawings, plus site-specific array-frame and footing certification.
- Client
- Sunlock Australia Pty Ltd
- Project type
- Commercial solar carports
- Engineering work
- Design, drawings and certification
- Service
- Solar Ready
The engineering
One project can need checks at several stages.
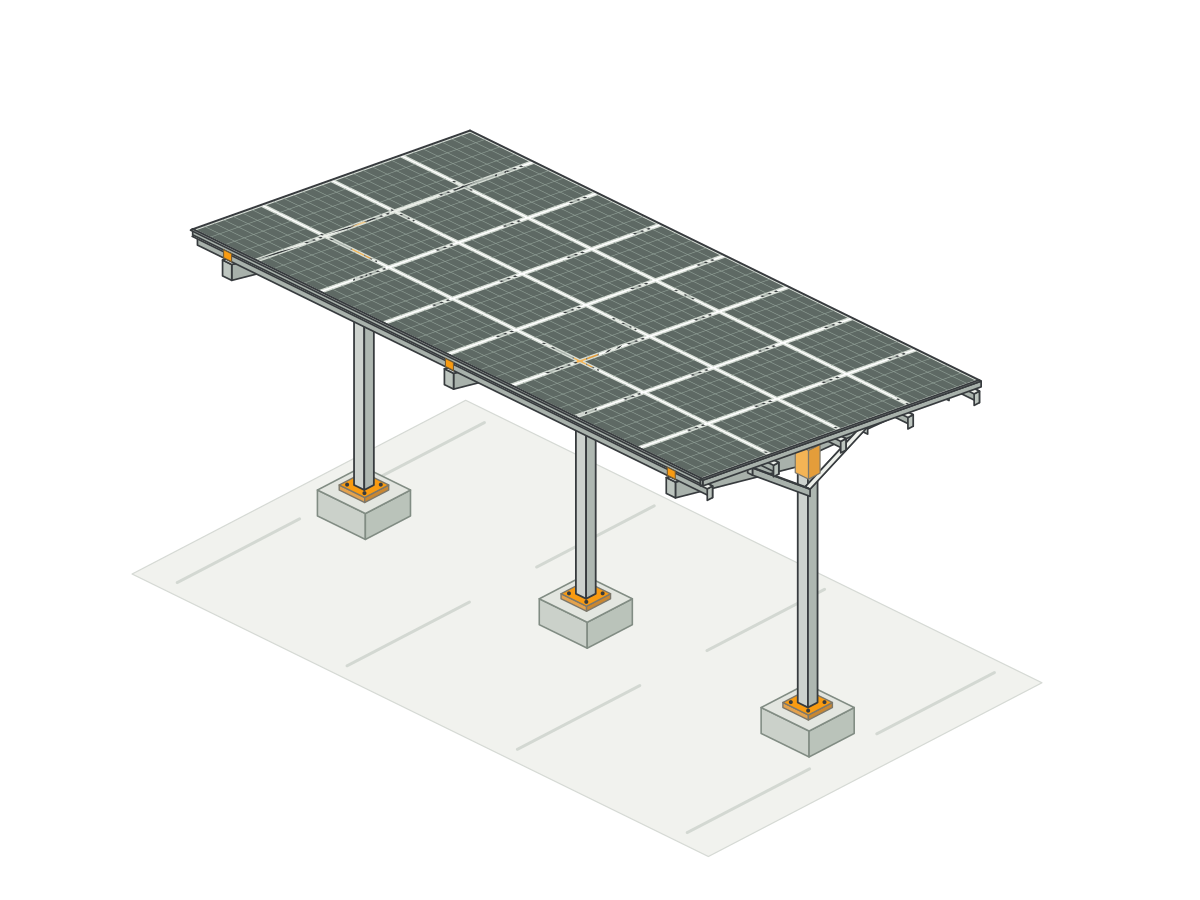
A solar carport combines the panel array, supporting frame and foundations. The engineering scope depends on the system, its site and the project stage. Gamcorp’s completed work for Sunlock covers both commercial system design and specific frame or footing certification.
Completed scope
Design the system. Check the site details.
Commercial carport design
A completed commission covered single- and double-sided commercial carport systems, with structural drawings for two designs.
Design and delivery stages
At Casuarina Square, the completed scope covered preliminary design, issued-for-construction deliverables, construction-phase services and civil design for three carport systems.
Site-specific array-frame certification
A completed Kingsgrove commission included structural assessment and certification of a site-specific carport array frame.
Footing certification
A separate completed commission covered certification of carport footings at Boxers Creek.
Result
Engineering support across design and certification.
Sunlock has engaged Gamcorp for completed work spanning commercial carport system design, structural drawings, civil design, and site-specific array-frame and footing certification. Each commission was completed and signed off against its recorded scope.
Working with Gamcorp
Start with the system and site information.
To scope a carport project, we need the proposed system and layout, site details, available ground or footing information, and the project stage.
We review what is available, confirm the engineering work and documents required, then quote the agreed scope.
Based in Richmond, Melbourne, Gamcorp supports projects across Australia, New Zealand and the Pacific Islands.
Planning a solar carport?
Tell us about the system, site and project stage.