









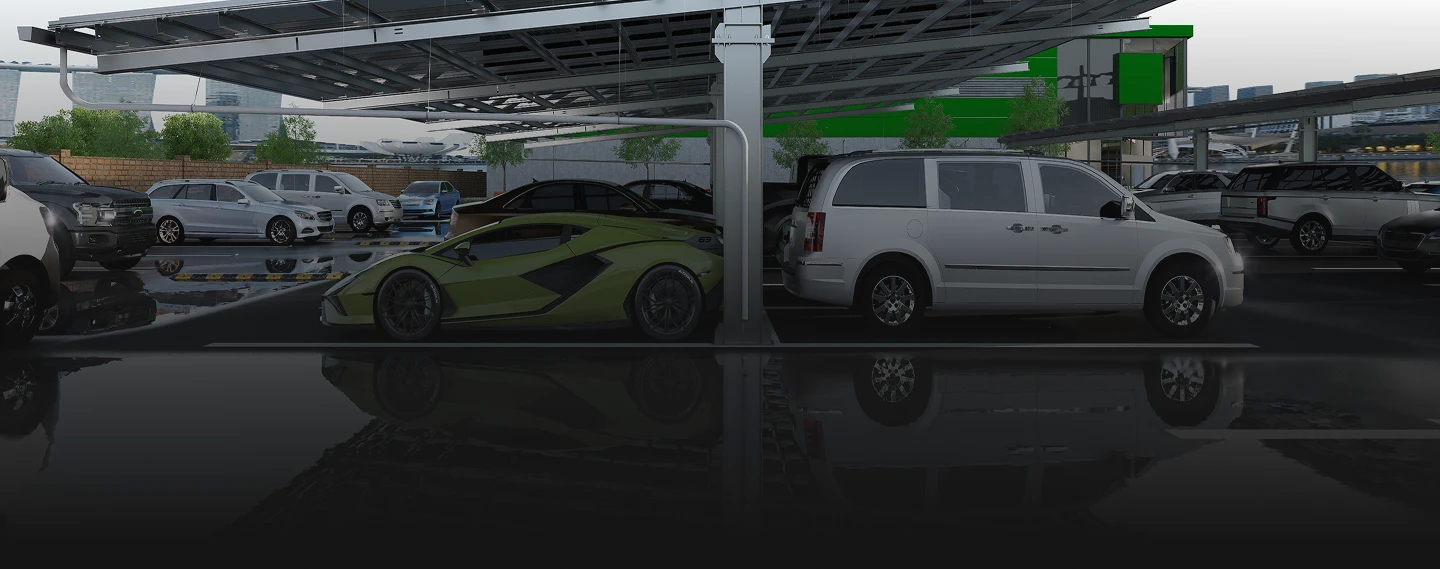
ResultProject teams gained NOVA carport designs and drawings, with site-specific frame and footing requirements for the separately assessed commissions.
The engineering
Connect the system design to the site.
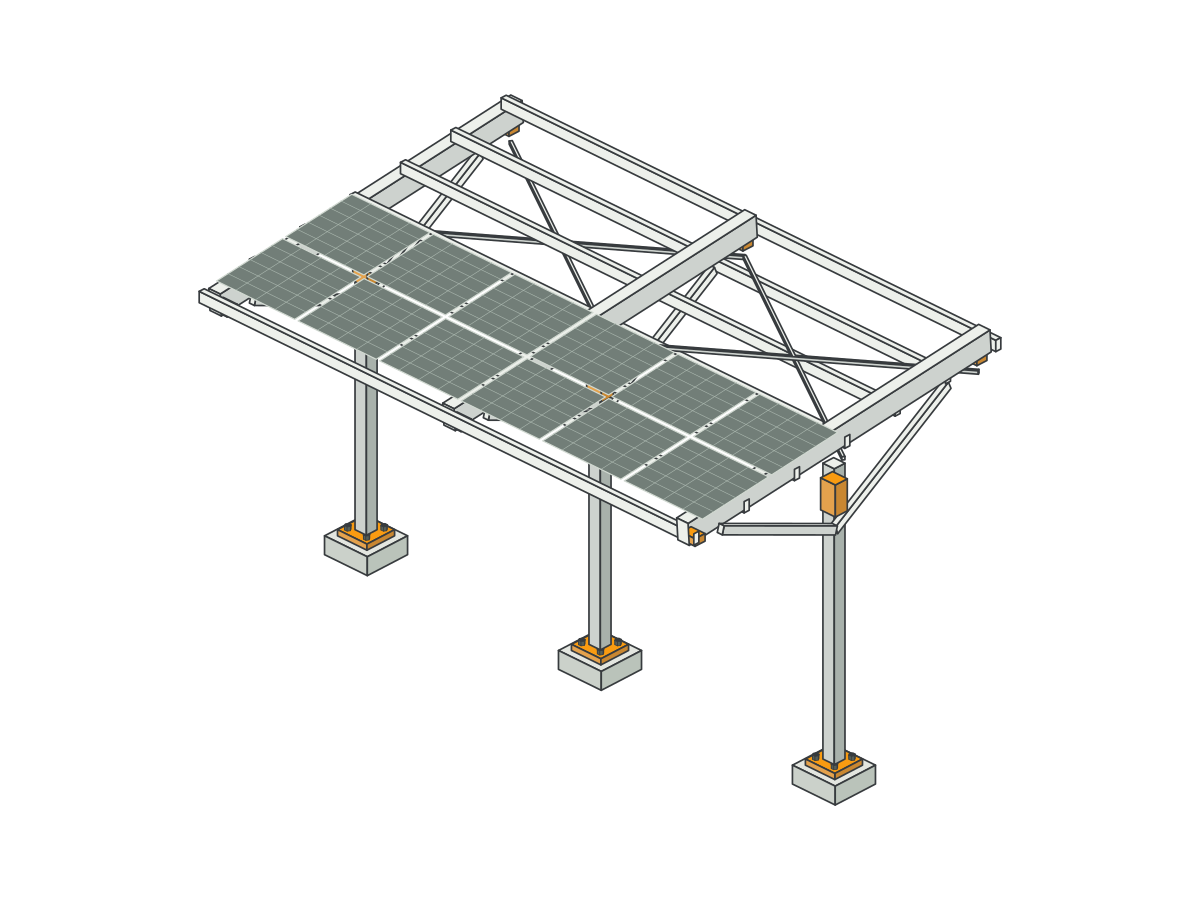
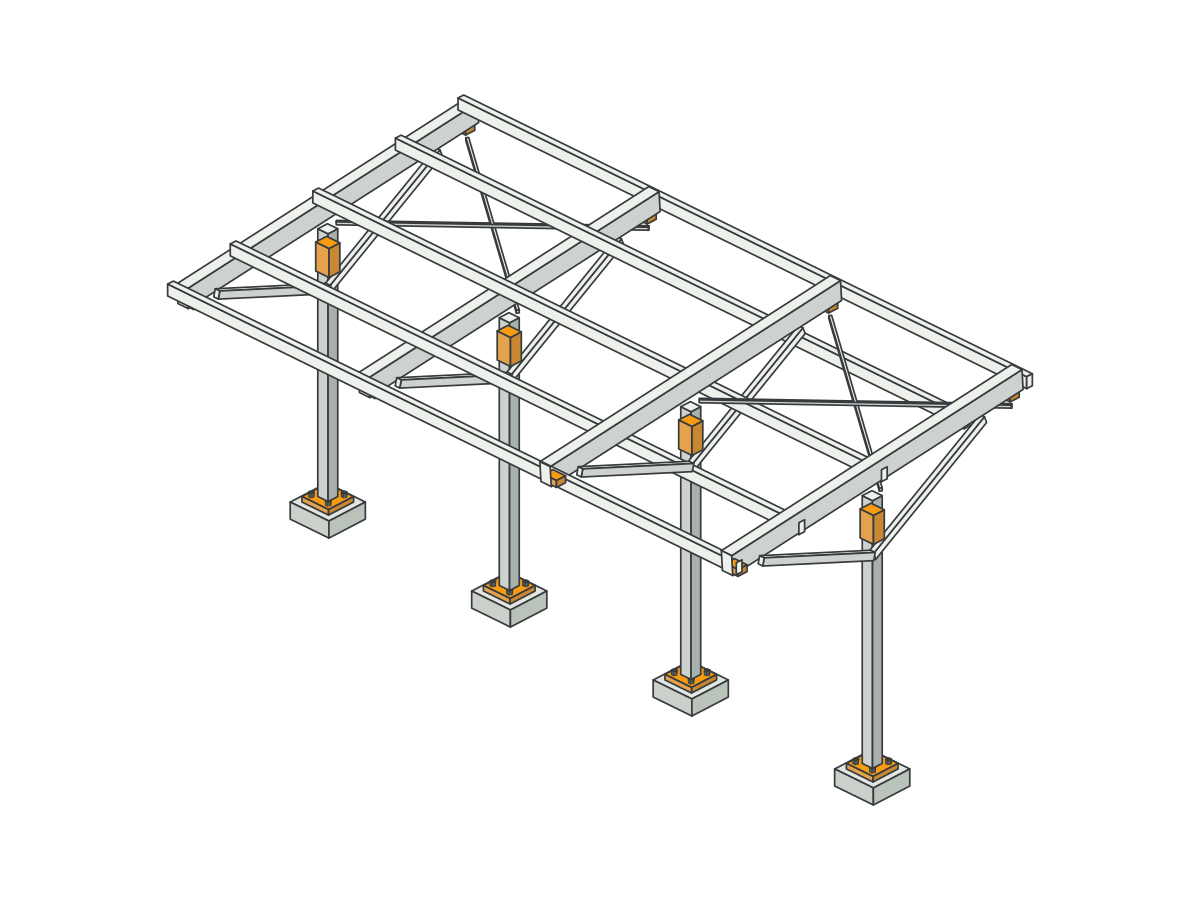
A solar carport brings together panels, rails, supporting steel and foundations. Each part needs to work with the loads and conditions at the site.
Our completed commissions cover NOVA system development and separately scoped site-specific engineering. That gives project teams a structural basis for design decisions, drawings and certification within the assessed scope.
How we helped
Resolve the structure behind the solar.
Develop the carport systems
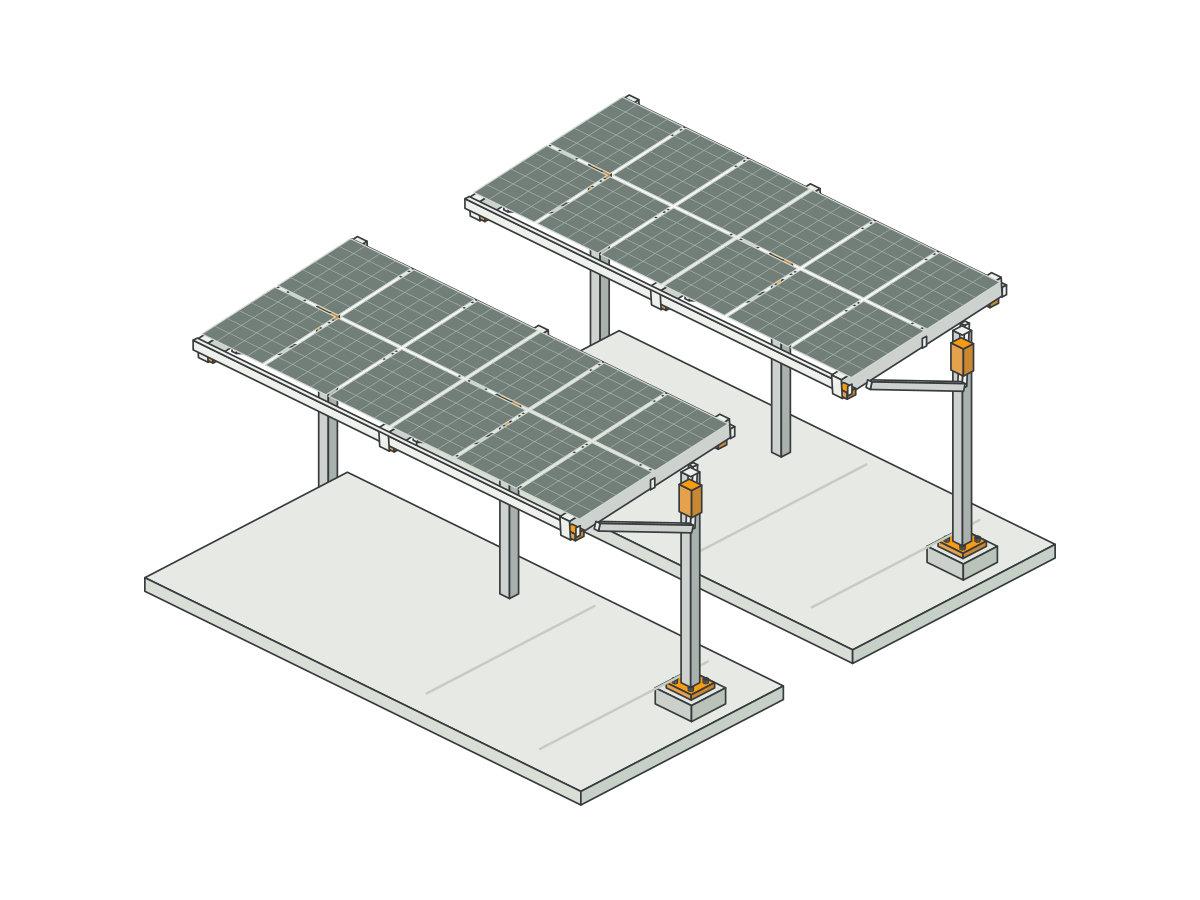
Residential design checks and single- and double-sided commercial system design helped resolve member sizes, connections and foundation options. Structural drawings documented two commercial designs.
Coordinate the project stages
A completed commission covered preliminary design, issued-for-construction deliverables, construction-phase services and civil design for three carport systems.
Define site-specific frame requirements
Structural assessment and array-frame certification addressed two proposed carport systems at one site.
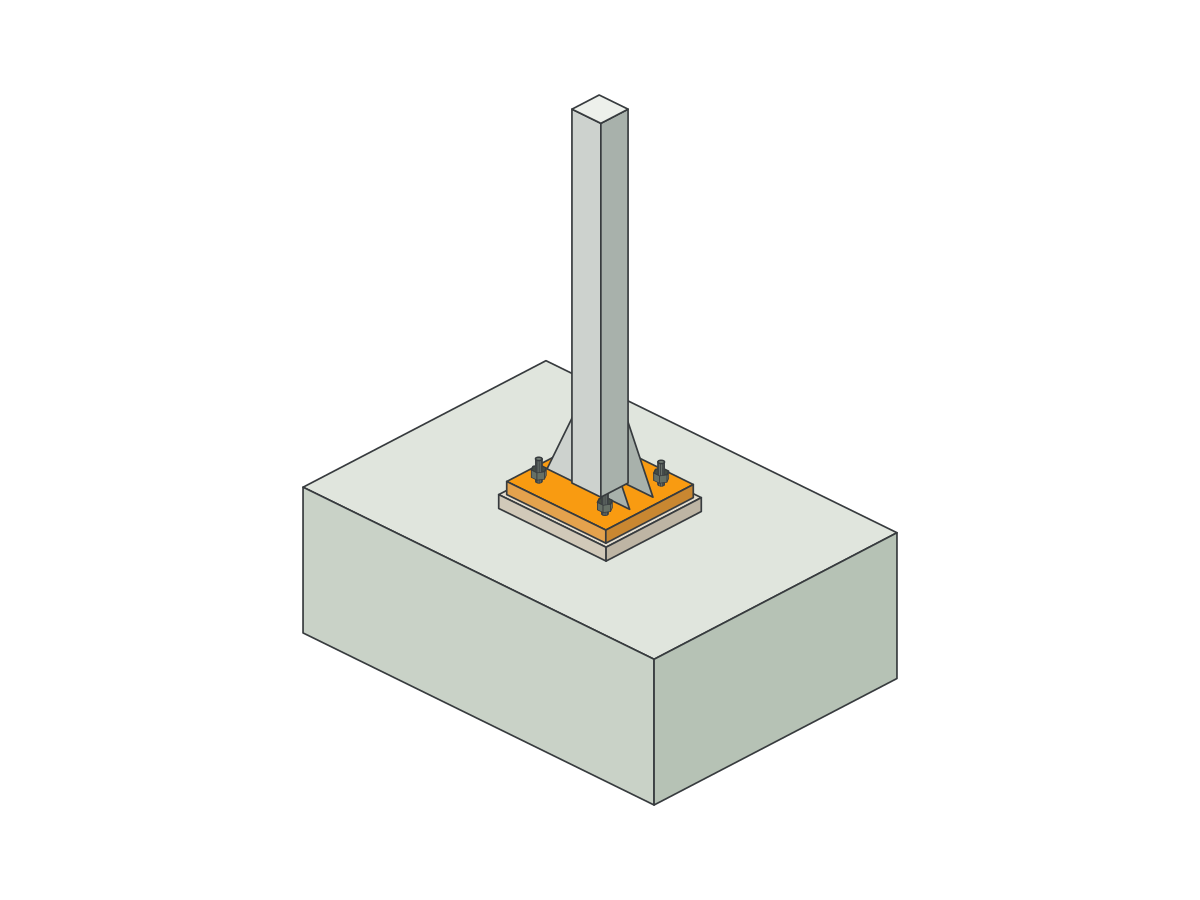
Assess the foundations
A separate NOVA carport footing commission documented the assessed foundation arrangement and its certification conditions.
The NOVA system
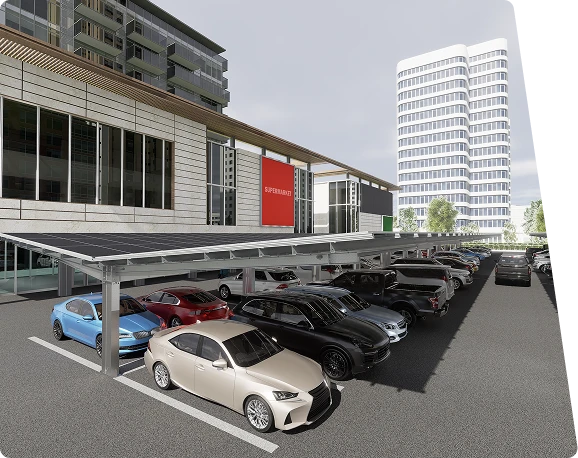
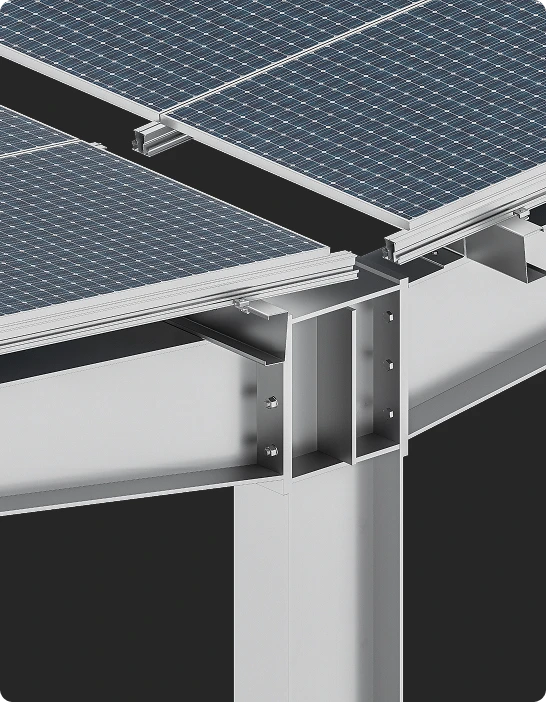
See how the frame fits together.
Completed engineering commissions
The design evidence behind the work.
These illustrations explain the engineering scope covered by our completed NOVA carport commissions. They are explanatory visuals, not project drawings or as-built records.
Result for the client
Make informed decisions from system design through to site requirements
Project teams gained structural designs and drawings for NOVA carport systems, plus site-specific findings for the separately assessed projects. The engineering connected the proposed solar arrangement to its supporting frame and foundations.
- Develop the system: assessed structural arrangements and drawings provided a basis for progressing commercial carport designs.
- Coordinate the project: design documentation and construction-related engineering helped project teams coordinate the assessed systems within the agreed scope.
- Plan around site conditions: separate commissions defined assessed frame and footing requirements for the relevant sites.
Each commission covered its own agreed engineering scope and certification conditions.
Working with Gamcorp
Start with the system and site information.
Share the proposed carport system and layout, site details, available ground or footing information, and the project stage.
We confirm the assessment and documents needed, then quote the agreed scope.
Planning a solar carport?
Tell us about the system, site and project stage.